Otonabee River Trail and Shoreline Improvement Project
Share Otonabee River Trail and Shoreline Improvement Project on Facebook Share Otonabee River Trail and Shoreline Improvement Project on X (formerly Twitter) Share Otonabee River Trail and Shoreline Improvement Project on Linkedin Email Otonabee River Trail and Shoreline Improvement Project link
REQUIRED FIELD: Alt text description of the image that will be used for accessibility

Project update (October 2026)

City Council has approved the concept plan for the Otonabee River Trail and Shoreline Improvement Project and authorized staff to move to detailed design and tender (Report IPGACP26-031, September 21, 2026). Construction is expected to begin in 2028, with 60% of eligible costs funded through the federal Active Transportation Fund.

The endorsed concept is the one-way option (Concept 1), which the overwhelming majority of people who shared a preference supported. Our consultant, CIMA+, is now preparing the detailed design. A second Public Information Centre is targeted for the first quarter of 2027, so the public can review the developed design and comment before the tender package is finalized.

Project overview

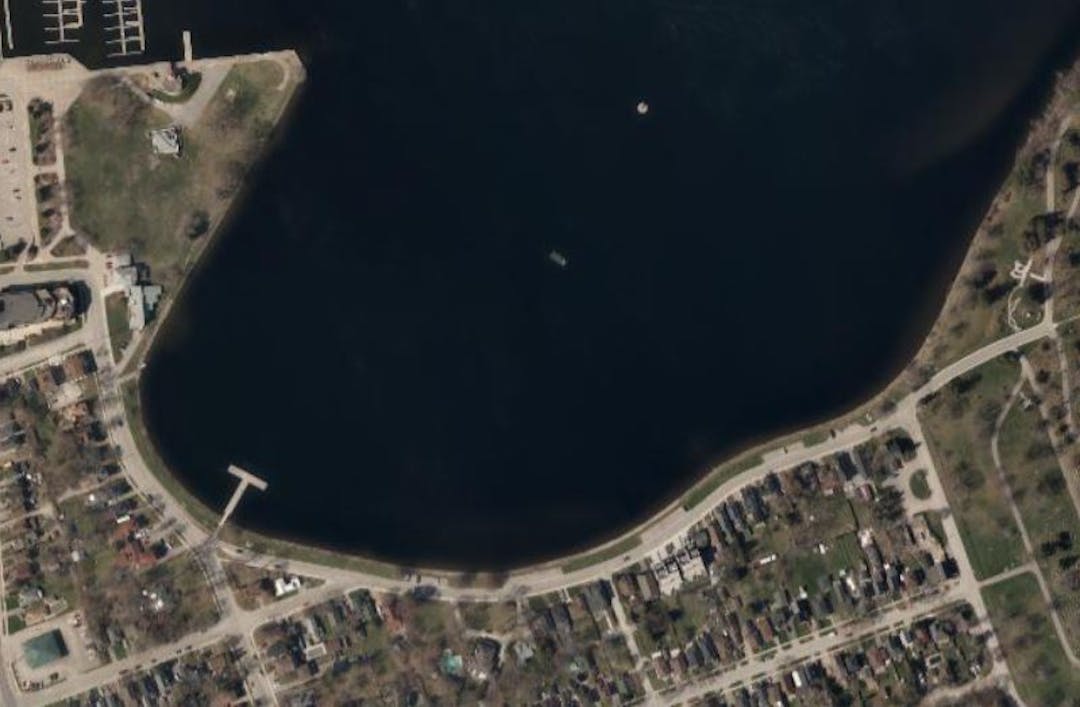
The Otonabee River Trail and Shoreline Improvement Project is the first phase of the Little Lake Loop, a longstanding goal of the City's Little Lake Master Plan, Central Area Master Plan and Transportation Master Plan. The project area runs along Crescent Street from the point of Del Crary Park to Haggart Street.

The project will:

  • Restore the shoreline, where concrete, turfstone and rip-rap placed decades ago are failing and the bank is eroding, and investigate flood protection options near the Art Gallery driveway and T-Wharf
  • Build a two-way cycle track and a new walkway along the water's edge
  • Calm traffic by converting Crescent Street to one-way operation
  • Improve aquatic habitat with native planting along the shoreline
  • Improve access to Little Lake, including a paddling launch area and lookouts
  • Create a larger public gathering space at the Gore and T-Wharf for festivals, markets and seasonal events

The City retained CIMA+ through a competitive Request for Proposal (RFP-35-23) to complete the investigations, support public engagement, and prepare the detailed design and tender documents.

The approved concept

Crescent Street will become a one-way street. Traffic will travel south from Lake Street, then east along the shoreline to Haggart Street. At the east end of Crescent Street, a turning circle will keep Haggart Street open to two-way traffic and maintain access to Little Lake Cemetery.

Key features:

  • Two-way cycle track along the shoreline, separated from traffic by a raised (semi-mountable) curb
  • New walkway along the water's edge in a landscaped boulevard, with the existing sidewalk kept on the residential side
  • Accessible pathway along the Del Crary Park shoreline, with connections to Romaine Street and Lock Street
  • The Gore closed to vehicles between Romaine Street and Lock Street, joining the T-Wharf as one larger public space with seating, flexible program space and a planting buffer next to nearby homes
  • Parallel parking at intervals along the corridor
  • Naturalized shoreline using native plants, live stakes and an emergent aquatic edge, keeping existing shoreline material in place wherever it is still doing its job
  • Water access with lookouts and a potential kayak launch area
  • New sidewalk ramps and improved crossings at key intersections

All of this fits within the existing road allowance, so no road widening or property acquisition is required.

Why not the two-way option?

Keeping two-way traffic (Concept 2) would have left less room for public space and planting. It would have removed most parking on Crescent Street, reduced the separation protecting pedestrians, and kept traffic through the Gore. It also did not carry forward the direction Council endorsed in 2015 (Report PLPD15-041), so it was not advanced.

What we heard...

The overwhelming majority of people who shared a preference supported Concept 1, the one-way option, and that is the concept Council endorsed. About 100 residents attended the first Public Information Centre (PIC), held in person on May 28, 2025 at the Holiday Inn Waterfront. Comments were accepted until June 2025. The presentation, both concept plans and renderings were also posted on Connect PTBO.

This project also builds on four Public Information Sessions held between 2013 and 2015. The City has also engaged with the Treaty 20 communities of Hiawatha First Nation, Curve Lake First Nation and Alderville First Nation, including invitations to take part in site walks.

Main themes and how the design responds:

What we heard

How the project responds

Support for a separated bike facility and a walkway at the water's edge

Both are part of the approved concept

Concern about through traffic on Crescent Street and traffic pushed onto Ware Street

One-way operation removes the westbound through movement. The traffic study found the redirected traffic is small and can be handled by nearby streets

Support for naturalized shoreline and native planting, balanced against lake views

Plant species and heights will be chosen in detailed design to balance habitat, shade and views

Keeping the mature trees on Crescent Street

A tree inventory identified trees to be retained, and it will guide the landscape design

Access to Little Lake Cemetery, including funeral processions

Access is kept through the turning circle and two-way traffic on Haggart Street

Better water access for paddling

The concept includes a potential kayak launch area and lookouts

A crossing of the Otonabee River at Haggart Street to Beavermead Park

Not part of this project; it is identified as a future project

The Gore as a year-round space for festivals and markets

The Gore closes to traffic and joins the T-Wharf as one public space

Parking supply and how the project fits with the proposed Crescent Street redevelopment

Parallel parking is provided along the corridor. Work next to the development is in a future phase

Lighting, seating, furnishings, wayfinding and winter maintenance will be decided during detailed design.

Project funding

The City has secured funding for this project through the Government of Canada's Active Transportation Fund. The fund will cover 60% of eligible project costs, and the City will fund the remaining costs.

Questions/Comments

Please provide any input or ask any questions you may have for review and consideration/comment by staff.

Email
loader image
Didn't receive confirmation?
Seems like you are already registered, please provide the password. Forgot your password? Create a new one now.
Page last updated: 28 Oct 2026, 09:15 AM